
Covered Patio vs. Open Patio: Is Adding a Roof Worth It?

You have the patio. Now comes the bigger question: Should you cover it?
For homeowners planning an outdoor living space in San Marcos, TX, adding a roof or pavilion can completely change how a backyard functions. Instead of having an exposed slab that depends heavily on weather conditions, a covered area can create a more defined place for dining, relaxing, entertaining, or other outdoor activities. But bigger isn't automatically better, and adding a roof isn't the right investment for every backyard. Before deciding between an open and covered patio, consider how you actually intend to use the space.
The Real Question: How Will You Use the Patio?
Start with something more practical than design inspiration.
What do you want to do outside? Maybe you want a table where the family can eat dinner. Maybe you want an outdoor kitchen, television, seating area, or a place to entertain friends. Or perhaps you simply want a small patio where you can sit outside occasionally. Those uses don't require the same structure.
An open patio may provide exactly what you need for occasional outdoor seating. If you expect the patio to function more like an outdoor room, however, a covered structure deserves serious consideration. That's particularly relevant in Central Texas, where direct sun can significantly affect how comfortable an exposed outdoor area feels.
When an Open Patio Makes Sense
Not every concrete patio needs a roof. An open patio may make sense when you want to preserve an unobstructed view of the sky, keep the project relatively simple, or create an area primarily intended for occasional use.
It can also work well alongside a covered area.
A backyard doesn't have to be completely covered or completely exposed. Some homeowners may benefit from having both: shade where people gather and open space for other activities. The mistake is assuming you need a roof simply because covered patios are popular. Build around function rather than trends.
What a Covered Patio Changes
The timber structure doesn't simply put a roof over concrete. It creates a clearly defined outdoor area within a much larger backyard.

A roof provides shade and some protection from weather, but it can also change the character of the backyard. The space begins to feel more like an outdoor room. Depending on the project, a covered structure can also create opportunities for lighting, ceiling fans, seating, dining areas, or other features.
Those decisions should ideally happen during planning—not after the structure is complete.
A Patio Roof Is a Structure, Not an Accessory
One of the most important things homeowners should understand is that a substantial patio cover isn't just decoration. Large timber posts, beams, roof members, braces, and metal connections work together to create the structure.

That is one reason homeowners should be careful about treating a patio roof as a simple weekend add-on. Depending on the project, considerations may include foundations, structural loads, roof design, connections, drainage, clearances, electrical work, and applicable permitting or engineering requirements.
The exact requirements depend on the property and design. A contractor should be able to explain how the structure will be built—not just what it will look like.
Plan the Size Before You Build
A patio can look enormous when it's empty. Then the furniture arrives.
A dining table needs space for chairs to pull out. A grill needs an appropriate location. Seating groups need circulation around them. Posts occupy space. Outdoor kitchens and fireplaces can change traffic patterns. Before settling on dimensions, determine what will actually go underneath the roof.
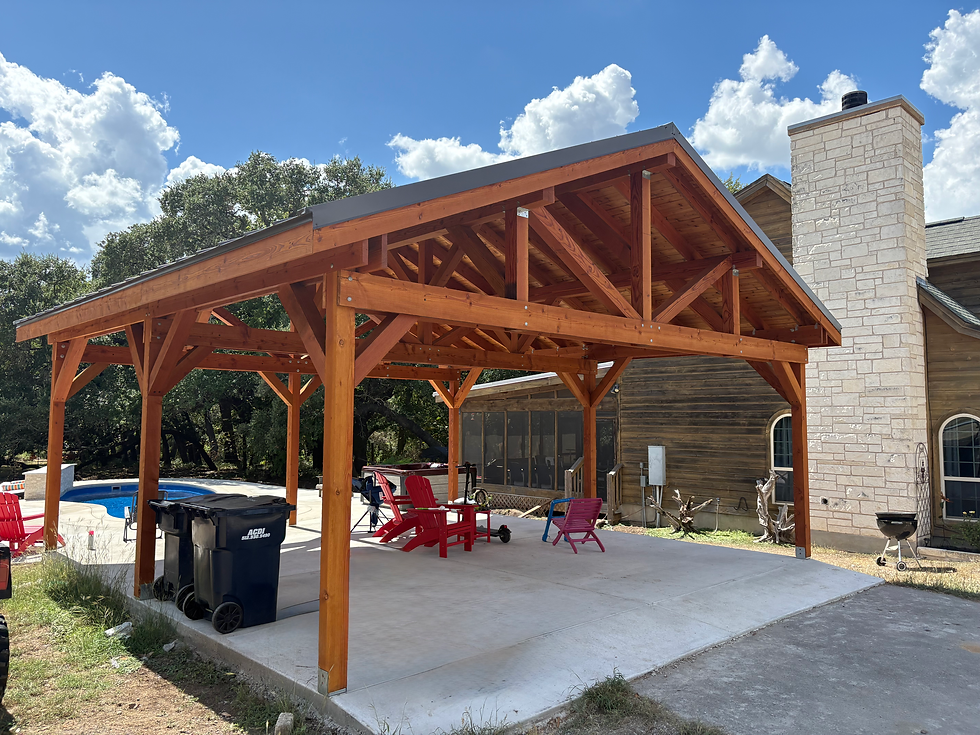
Measure furniture if necessary. A few minutes with a tape measure before construction can reveal layout problems that would be much more expensive to address afterward.
Think About the House, Not Just the Patio
A covered patio doesn't exist independently from the home. Its roof height, scale, placement, materials, views, and proximity to windows and doors can affect how the addition looks and functions.
Consider questions such as:
Will the new roof affect natural light entering the house?
Where will rainwater from the new roof go?
Does the structure create a logical path from the home's exterior door?
Do the materials work with the existing house?
Are the posts located where they interfere with views or circulation?
These aren't finishing details. They're planning decisions.
What Does a Covered Patio Cost?
There isn't one responsible answer without seeing the project.
Covered patio costs can be influenced by:
Overall size
Structural design
Site conditions
Foundation or footing requirements
Lumber and structural materials
Roofing
Ceiling finish
Electrical work
Lighting and fans
Concrete work
Masonry
Outdoor kitchens or fireplaces
Engineering when required
Applicable permits and inspections
Access to the construction area
A simple cover and a large timber pavilion are not equivalent projects.
Common Covered Patio Mistakes
One mistake is designing the structure before deciding how the space will be used. Another is making it too small. Homeowners can also focus so heavily on the roof that they overlook the patio underneath it—furniture placement, drainage, electrical needs, lighting, walkways, and connections to the rest of the backyard all matter.
Another potential problem is failing to think about future plans. If you're eventually considering an outdoor kitchen, fireplace, pool, television, additional concrete, or other backyard improvements, tell your contractor now. Planning for tomorrow can influence decisions made during today's construction. Finally, don't choose a contractor based only on the lowest proposal. Compare what is actually included.
Questions to Ask a Covered Patio Contractor
Before signing a contract, ask:
What exactly is included in the proposal?
What is excluded?
How will the structure be supported?
Is engineering required for this project?
What permits and inspections apply?
How will roof drainage be handled?
Will the project affect existing drainage?
What electrical work should be planned now?
How will the structure connect visually and functionally with the house?
How are change orders handled?
What workmanship warranty is provided?
If a contractor can't clearly explain the scope, that deserves attention before construction begins.
Building a Covered Outdoor Space in San Marcos, TX
A covered patio can do much more than provide shade. When properly planned, it can turn an underused portion of the backyard into a defined outdoor living area for dining, relaxing, entertaining, and spending time with family. But the value comes from getting the entire space right—not simply putting a roof over concrete.
Like Father Like Son Construction LLC provides outdoor living construction for homeowners in San Marcos, New Braunfels, Wimberley, Kyle, Buda, and Dripping Springs. As a family-run residential construction company with 25+ years of experience, LFLSC is licensed and insured and provides a 2-year workmanship warranty. The goal is straightforward: plan the space carefully before construction so the structure, patio, home, and backyard work together.
11. FAQ Section
Is a covered patio worth it in Central Texas?
It can be, particularly for homeowners who want shade and intend to use the area regularly. Whether it's worthwhile for a specific home depends on budget, backyard layout, intended use, and the design of the structure.
Is a pavilion the same as a covered patio?
The terms can overlap in everyday usage, but designs vary. A pavilion is often understood as a roofed outdoor structure supported by posts, while a covered patio may be attached to or integrated with a home. The actual design matters more than the label.
How big should a covered patio be?
There is no universal ideal size. Start with what you intend to place underneath it—such as dining furniture, seating, or cooking equipment—and allow appropriate room for circulation.
Can I add a covered patio to an existing concrete slab?
Possibly, but the existing conditions need to be evaluated. Don't assume an existing slab was designed to support a new roof structure. Structural support requirements depend on the proposed design and site conditions.
How much does a covered patio cost in San Marcos, TX?
Costs depend on size, structure, materials, roofing, electrical work, concrete, finishes, engineering, site conditions, and other project requirements. A site-specific scope is more useful than a generic square-foot price.
How long does a covered patio take to build?
Timelines depend on design, engineering when required, permitting, materials, site preparation, weather, inspections, and project complexity.
Does Like Father Like Son Construction LLC build covered outdoor living spaces?
Outdoor Living is a confirmed LFLSC service.
Thinking About Covering Your Patio?
Before adding a roof, make sure the size, structure, shade, drainage, electrical needs, furniture layout, and future backyard plans have all been considered.
Like Father Like Son Construction LLC provides outdoor living construction throughout San Marcos, New Braunfels, Wimberley, Kyle, Buda, and Dripping Springs. With 25+ years of experience, licensed and insured operations, and a 2-year workmanship warranty, LFLSC helps homeowners plan outdoor projects around both construction quality and everyday use.
Click the website button to request a consultation, or call 512-748-2421 to discuss your outdoor living project.


Comments